Danielle Beilke

BEDS5
BATHS2 full
SQUARE FEET2,634
MLS#7120372
STATUSPending
PROPERTY TYPEResidential - Single Family
SUBDIVISIONDalrymple & Carpenter
SCHOOLCentral Cass
Property Description
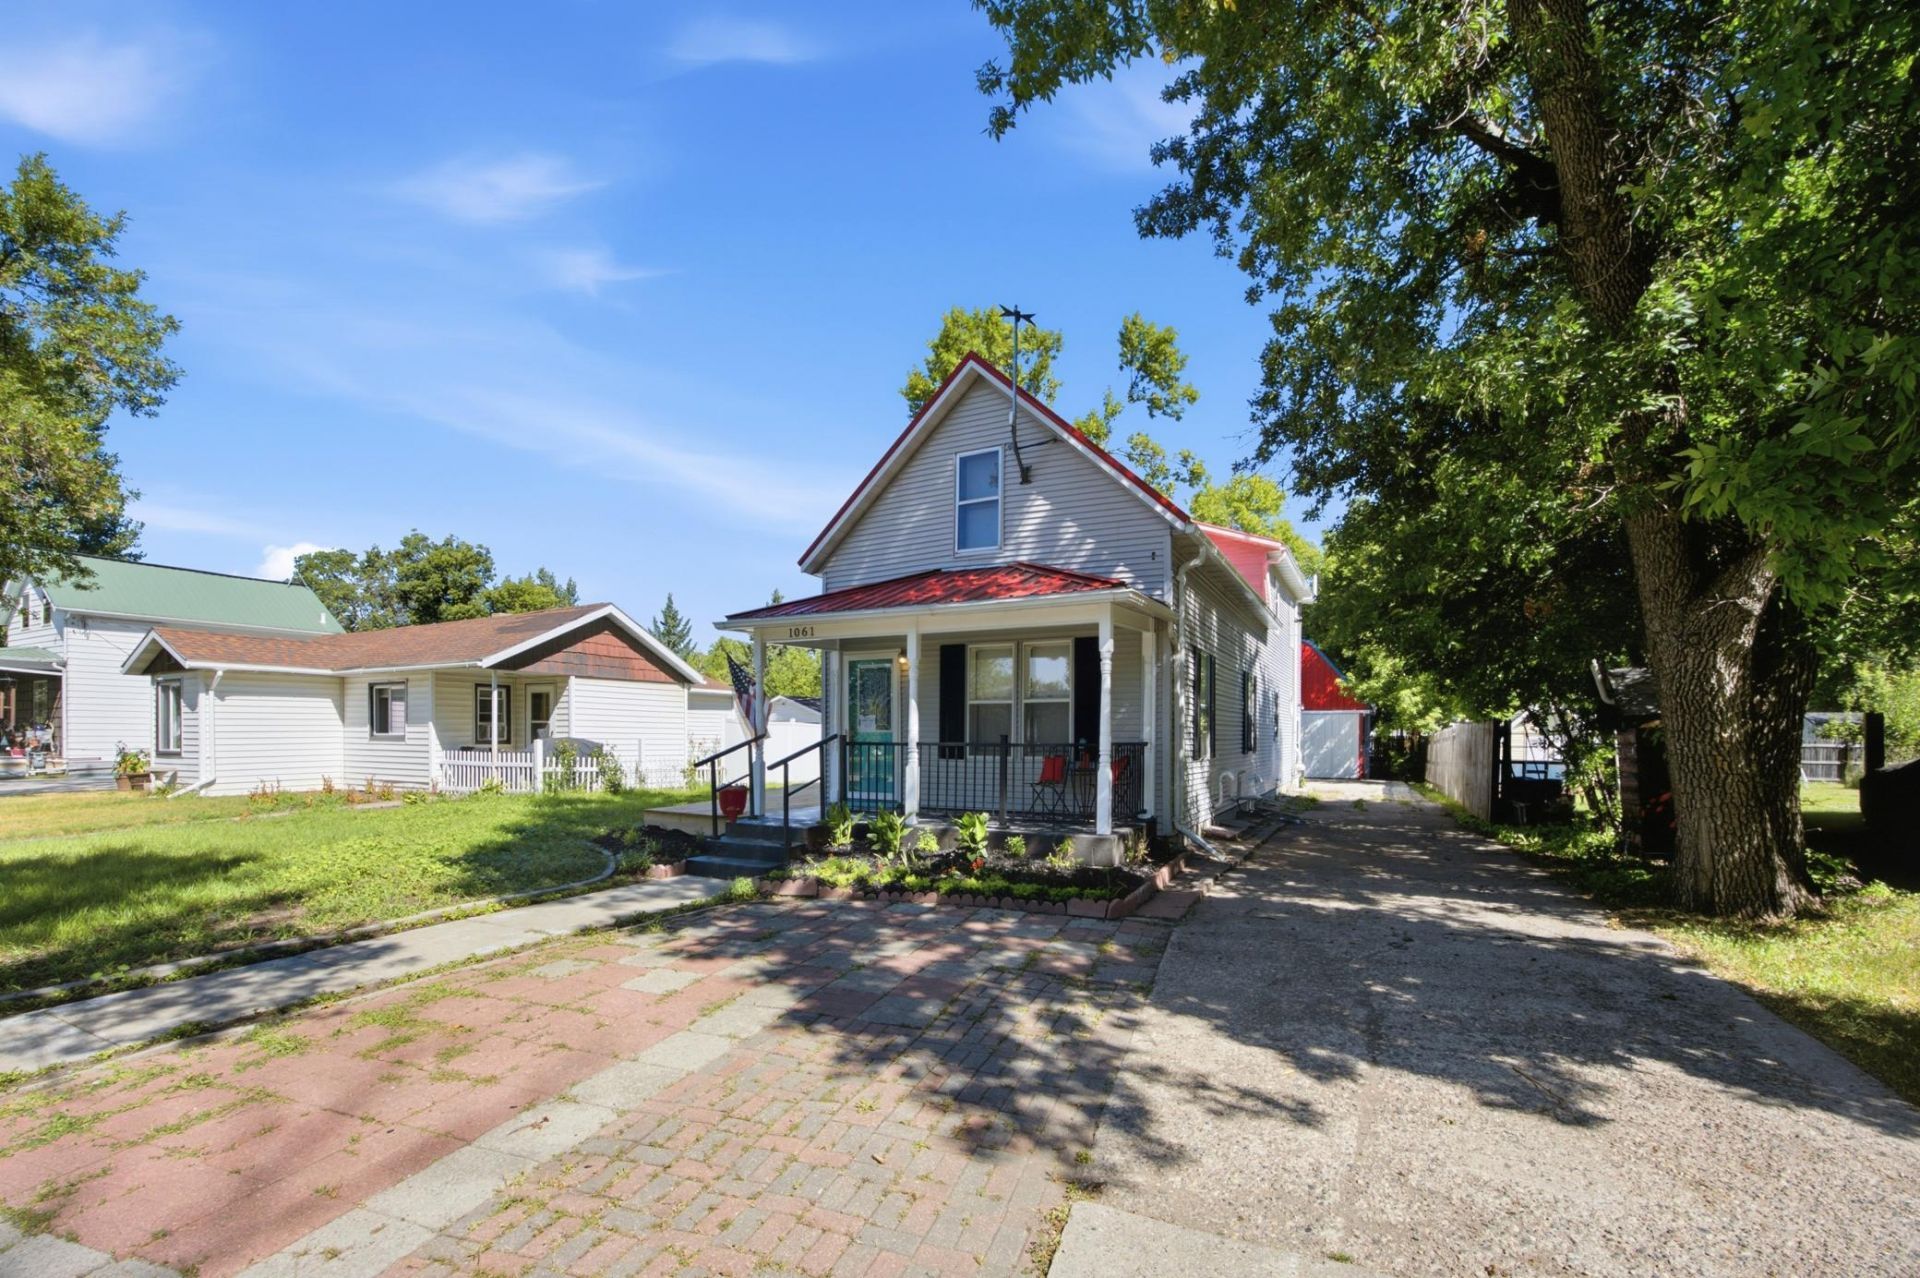
Property has undergone a full interior renovation, a cute new front porch area with updated maintenance free railings, flower beds, and includes a huge new deck. This property is one to see and experience the transformation it has undergone......ready for new owners to move in. Large kitchen and dining space, main floor laundry, handicap accessible shower also on main floor. Two living areas, four bedrooms and basement could be finished for additional space and one more bedroom. The property boasts an impressive barn-shaped garage that offers plenty of space for vehicles, workshop areas, hobbies, and storage. Whether you're a car enthusiast, craftsperson, or simply need room for all your toys and tools, this structure provides the space your neighbors will envy. Washer & dryer included with sale, Kitchen Island, Dining Table and bed frame all included with sale and additional fence sections. Call today for your own private showing. Property is Agent Owner sale.
Property Features
Property Type: Residential - Single Family
Basement: Block
Cooling: Central Air
Fuel Type: Natural Gas
Garage: 1
Heating: Forced Air, Heat Pump
Lot Size: 0.16 Acres
Roof Type: Metal
Stories: 1.5
Taxes: $2,906
Year Built: 1900
Feature Descriptions
Additional Structures: Barn(s)
Appliances: Dishwasher, Disposal, Dryer, Exhaust Fan, Microwave, Range, Refrigerator, Washer
Bath: Main Floor 3/4 Bath, Upper Level Full Bath
Bathrooms 3/4: 2
Days on Site: 25
Down Payment Resource: Yes
Fencing: Vinyl, Wood
Foundation Size: 624
Lot Dimensions: 140x50
Parcel#: 03070000340000
Parking: Detached Garage
Sewer: City Sewer/Connected
SQ FT Total: 2634
Water: City Water/Connected
Local Schools
School District: Central Cass
Listed By / Shown By
Listed By
Agency Name: eXp Realty (3788 FGO)
Agency Phone: 701-354-2725
Shown By
Agent Name: Danielle Beilke
Agent Phone: (218) 234-1078
Agency Title: Beyond Realty

Estimate Your Payment
Estimated Payment
$ 828.68 per month $518.56 Principal & Interest $242.17 Property Tax $67.96 Homeowner's InsuranceChange Payment Information
License Info Array Fargo Office - 4832 Amber Valley Pkwy South, Fargo, ND 58104 --- Phone: 701-540-5161 Disclaimer: All information deemed reliable but not guaranteed. All properties are subject to prior sale, change or withdrawal. Neither listing broker(s) or information provider(s) shall be responsible for any typographical errors, misinformation, misprints and shall be held totally harmless. Listing(s) information is provided for consumers personal, non-commercial use and may not be used for any purpose other than to identify prospective properties consumers may be interested in purchasing. Information on this site was last updated 08/31/2026. The listing information on this page last changed on 08/31/2026. The data relating to real estate for sale on this website comes in part from the Internet Data Exchange program of Delta Media Group MLS (last updated Mon 08/31/2026 12:45:59 AM EST) or RMLS-MN MLS (last updated Mon 08/31/2026 12:02:27 AM EST) or Grand Forks ND MLS (last updated Sun 08/30/2026 10:48:24 PM EST). Real estate listings held by brokerage firms other than Beyond Realty may be marked with the Internet Data Exchange logo and detailed information about those properties will include the name of the listing broker(s) when required by the MLS. All rights reserved.
By searching Listing Data you agree to this End User License Agreement
© 2026 Regional Multiple Listing Service of Minnesota, Inc. All rights reserved.

Member Participants (and their affiliated licensees, if applicable) shall indicate on their websites that IDX information is provided exclusively for consumers’ personal non-commercial use, that it may not be used for any purpose other than to identify prospective properties consumers may be interested in purchasing, that the data is deemed reliable but is not guaranteed by MLS GRID, and that the use of the MLS GRID Data may be subject to an end user license agreement prescribed by the Member Participant’s applicable MLS if any and as amended from time to time. MLS GRID may, at its discretion, require use of other disclaimers as necessary to protect Member Participant, and/or their MLS from liability.
Based on information submitted to the MLS GRID. All data is obtained from various sources and may not have been verified by broker or MLS GRID. Supplied Open House Information is subject to change without notice. All information should be independently reviewed and verified for accuracy. Properties may or may not be listed by the office/agent presenting the information.
Fargo Office - 4832 Amber Valley Pkwy South, Fargo, ND 58104 --- Phone: 701-540-5161
Privacy Policy / DMCA Notice / ADA Accessibility


License Info ND: 9700 MN: 40528115

This site is hosted, designed and copyright
© 1994 - 2026 by
Delta Media Group, Inc. -- Patent Pending --
Agency License Information: ND License: 3178
MN License: 40506429
Agent License Information: ND: 9700
MN: 40528115
1061 1st Street N | MLS# 7120372
This single family home located at 1061 1st Street N, Casselton, ND 58012 is currently listed for sale with an asking price of $233,000. This property was built in 1900 and has 5 bedrooms and 2 full baths with 2634 sq. ft. 1st Street N is located in the Dalrymple & Carpenter subdivision within the Central Cass school district. Search Dalrymple & Carpenter real estate on www.daniellefmlakes.com today.