Danielle Beilke

BEDS4
BATHS3 full
SQUARE FEET2,878
MLS#26-1544
STATUSActive
PROPERTY TYPEResidential - Single Family
Property Description
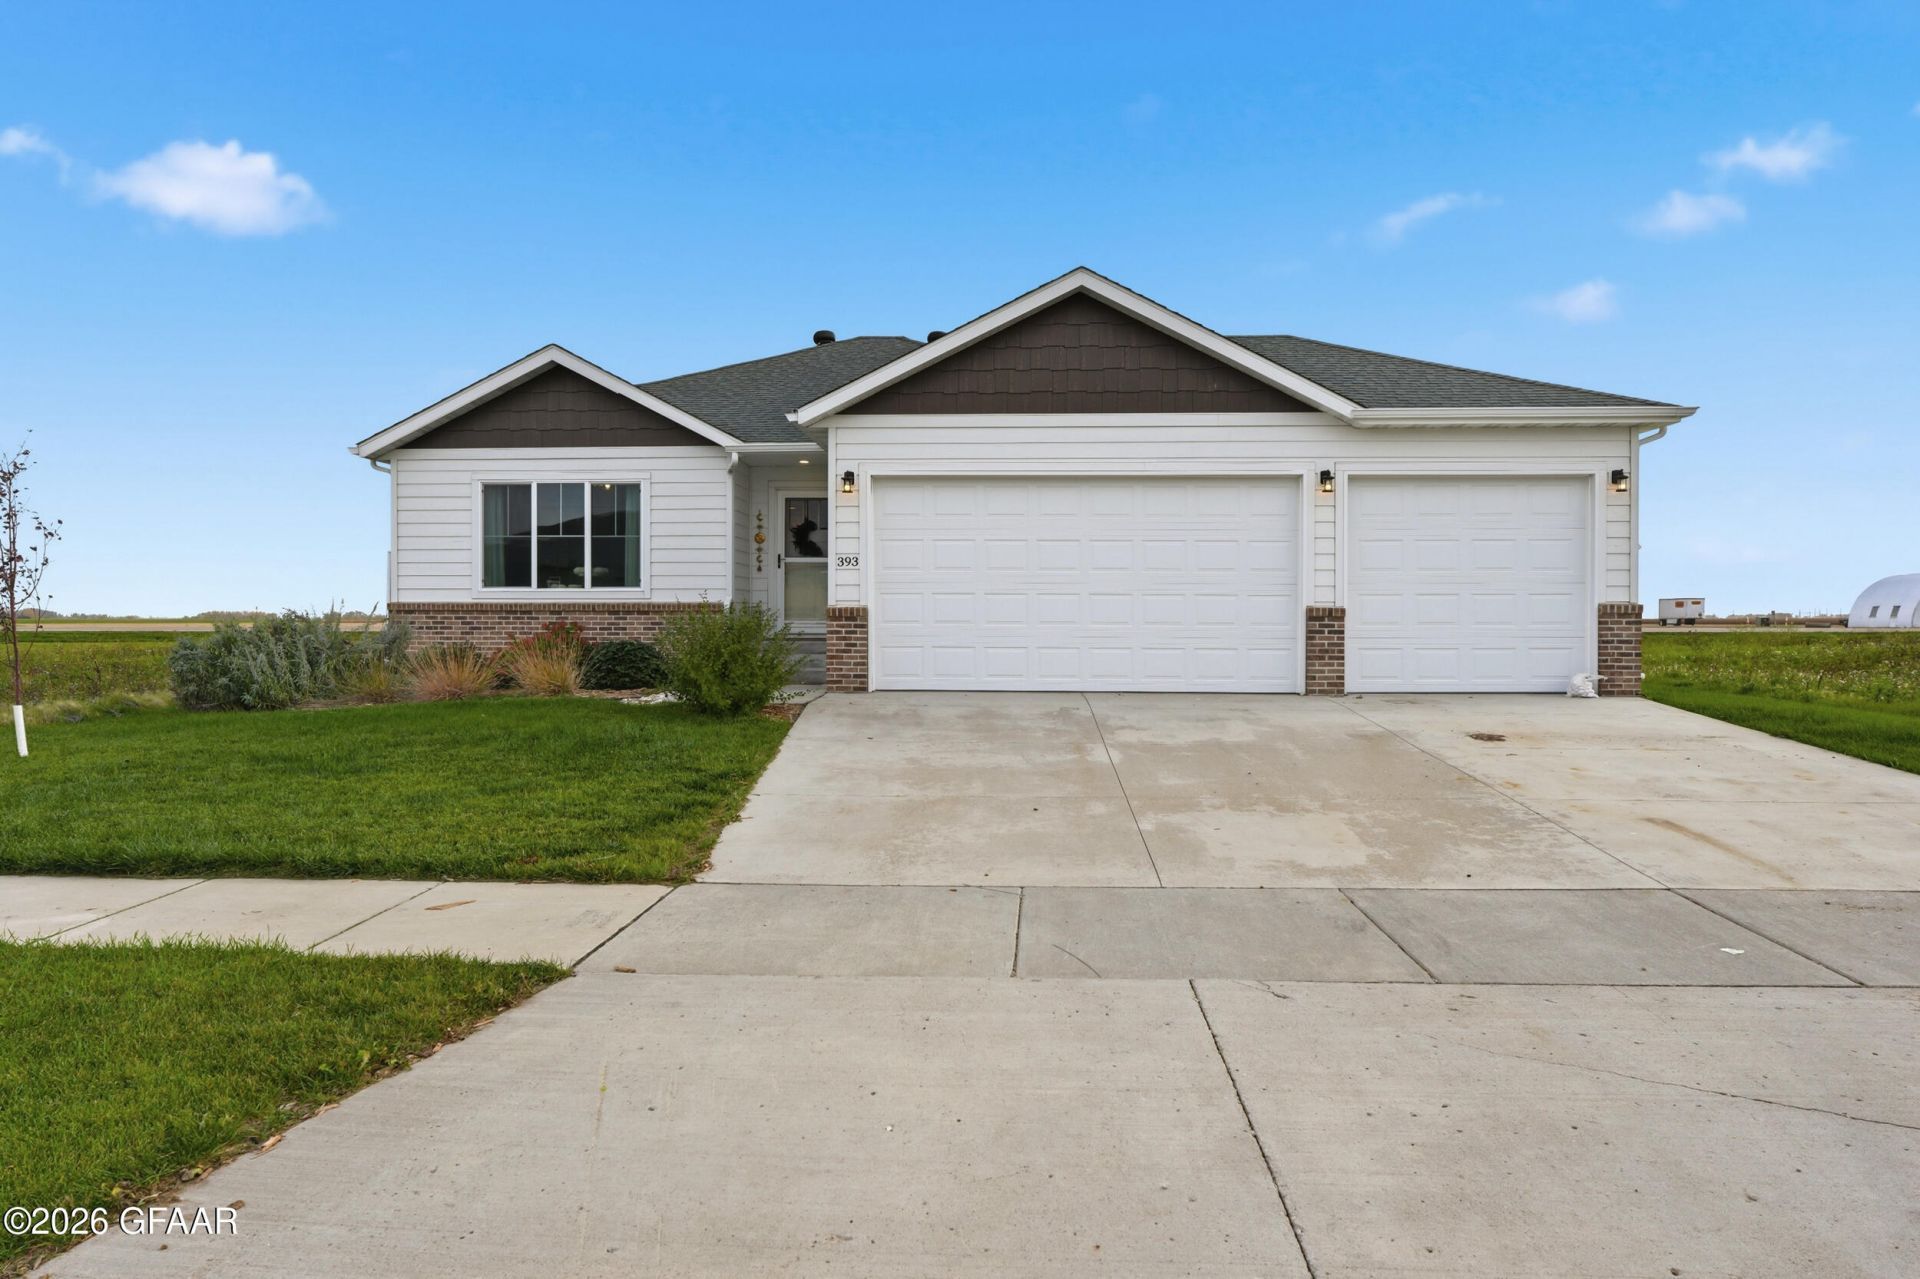
Wonderful Ranch home featuring 4 bedrooms, 3 baths. Open concept, with south-facing windows in the main living area, quartz countertops throughout the main floor, and a gas fireplace in the living room. Main floor has Cali waterproof Luxury Vinyl Plank flooring throughout, with waterproof underlayment in baths and laundry, and sound-dampening underlayment in the rest of the space. Finished basement with huge rec room, 2 bedrooms, full bath, and huge storage room. Basement flooring has also been updated to waterproof Cali LVP with Cali underlayment, and tile in the bathroom. Several upgrades throughout the home, including new faucets, bathroom fans, light fixtures, exterior lighting, basement bathroom vanity, gas line for installed garage heater, garage floor drain, door from rear of garage to backyard, and a second garage door opener for the single-wide door. Radon Mitigation added. The yard has 7 raised garden beds, 2 apple trees, and a grape vine, as well as several native gardens. See documents for detailed descriptions and lists of plants. 3.75% VA assumable loan!
Property Features
Property Type: Residential - Single Family
Fireplaces: 1
Fuel Type: Gas
Garage: 3 car attached
Heating: Gas Forced Air
Lot Size: 0.22 Acres
Taxes: $5,178
Feature Descriptions
Days on Site: 3
Exterior: Vinyl Siding
Lot Dimensions: 64x148
Parcel #: 00144137906000
Parking: Heated Garage, Finished, Garage Door Opener
SQFT Total: 2878
Utilities: Air
Local Schools
High School: Red River
Middle School: Schroeder
Elementary School: Discovery
Listed By / Shown By
Listed By
Agency Name: Berkshire Hathaway Homeservices Family Rea
Shown By
Agent Name: Danielle Beilke
Agent Phone: (218) 234-1078
Agency Title: Beyond Realty

Estimate Your Payment
Estimated Payment
$ 1,690.12 per month $1,112.78 Principal & Interest $431.50 Property Tax $145.83 Homeowner's InsuranceChange Payment Information
License Info ND: 9700 MN: 40528115 Fargo Office - 4832 Amber Valley Pkwy South, Fargo, ND 58104 --- Phone: 701-540-5161 Disclaimer: All information deemed reliable but not guaranteed. All properties are subject to prior sale, change or withdrawal. Neither listing broker(s) or information provider(s) shall be responsible for any typographical errors, misinformation, misprints and shall be held totally harmless. Listing(s) information is provided for consumers personal, non-commercial use and may not be used for any purpose other than to identify prospective properties consumers may be interested in purchasing. Information on this site was last updated 10/16/2026. The listing information on this page last changed on 10/16/2026. The data relating to real estate for sale on this website comes in part from the Internet Data Exchange program of Delta Media Group MLS (last updated Fri 10/16/2026 1:36:10 AM EST) or RMLS-MN MLS (last updated Fri 10/16/2026 12:02:31 AM EST) or Grand Forks ND MLS (last updated Thu 10/15/2026 10:47:29 PM EST). Real estate listings held by brokerage firms other than Beyond Realty may be marked with the Internet Data Exchange logo and detailed information about those properties will include the name of the listing broker(s) when required by the MLS. All rights reserved.
Fargo Office - 4832 Amber Valley Pkwy South, Fargo, ND 58104 --- Phone: 701-540-5161
Privacy Policy / DMCA Notice / ADA Accessibility


License Info ND: 9700 MN: 40528115

This site is hosted, designed and copyright
© 1994 - 2026 by
Delta Media Group, Inc. -- Patent Pending --
Agency License Information: ND License: 3178
MN License: 40506429
Agent License Information: ND: 9700
MN: 40528115
393 Wren Drive | MLS# 26-1544
This single family home located at 393 Wren Drive , Grand Forks, ND 58201 is currently listed for sale with an asking price of $500,000. This property has 4 bedrooms and 3 full baths with 2878 sq. ft. Search Grand Forks real estate on www.daniellefmlakes.com today.